3D model
From an AutoCAD plan to a 3D model you can walk through.
Upload your project's plan and ArquiFlow reads the walls, openings, rooms and floors. You check what it understood and generate the model. Then you view it as a scale model or step inside and walk it.
See how it worksHow it works
- 1
Upload the plan
Choose up to 8 of the project's AutoCAD plans, or drag them in.
- 2
ArquiFlow reads it
It looks for the walls, openings, rooms and floors, and shows you what it understood.
- 3
You check it
Each value says whether it comes from the plan, is an assumption or was confirmed by you. You correct whatever needs it and press “Generate 3D model”.
- 4
Step inside
View it as a scale model or walk through it, floor by floor and up the stairs.
This is how it looks in ArquiFlow.
The scale model to grasp the whole, the walk to step into each room.
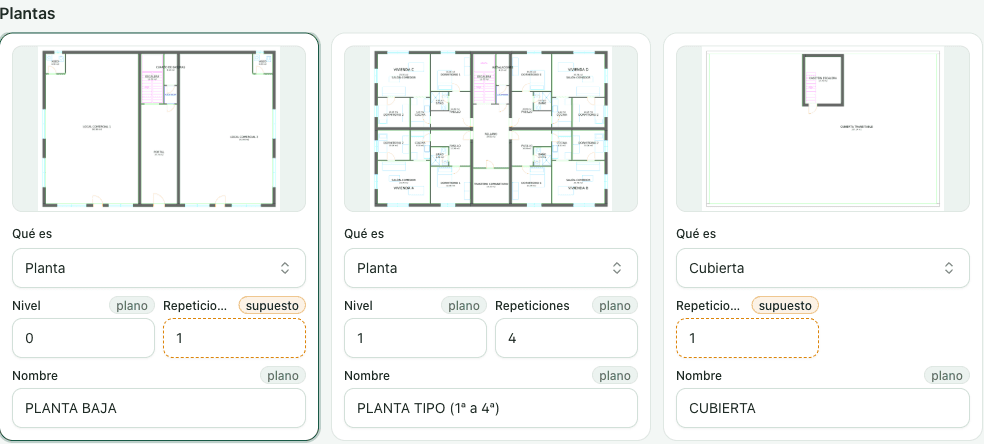
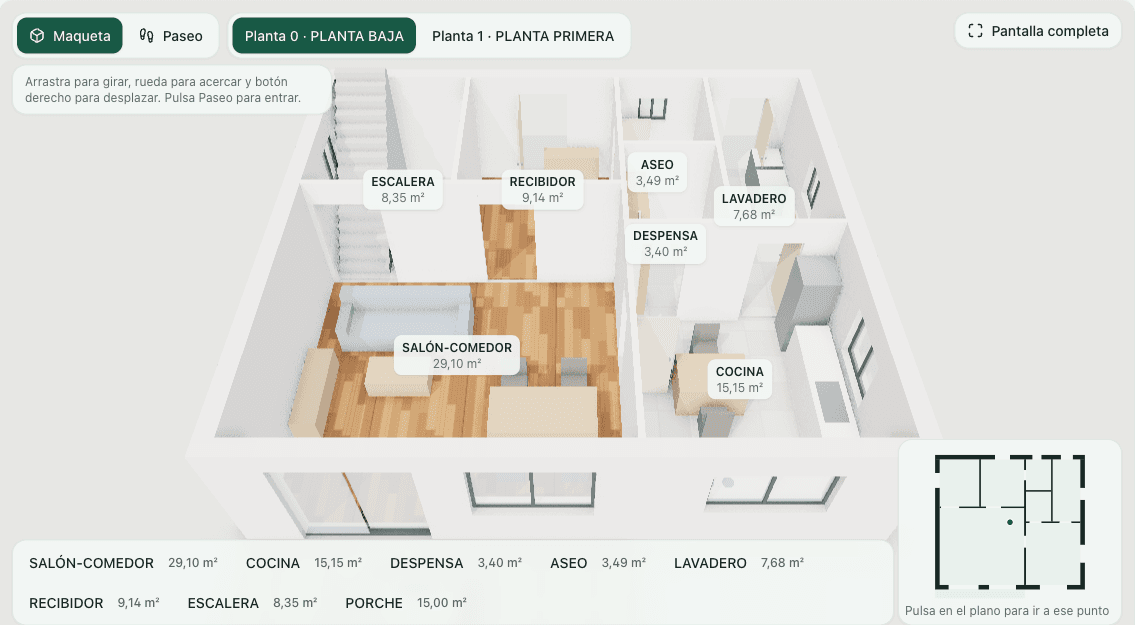
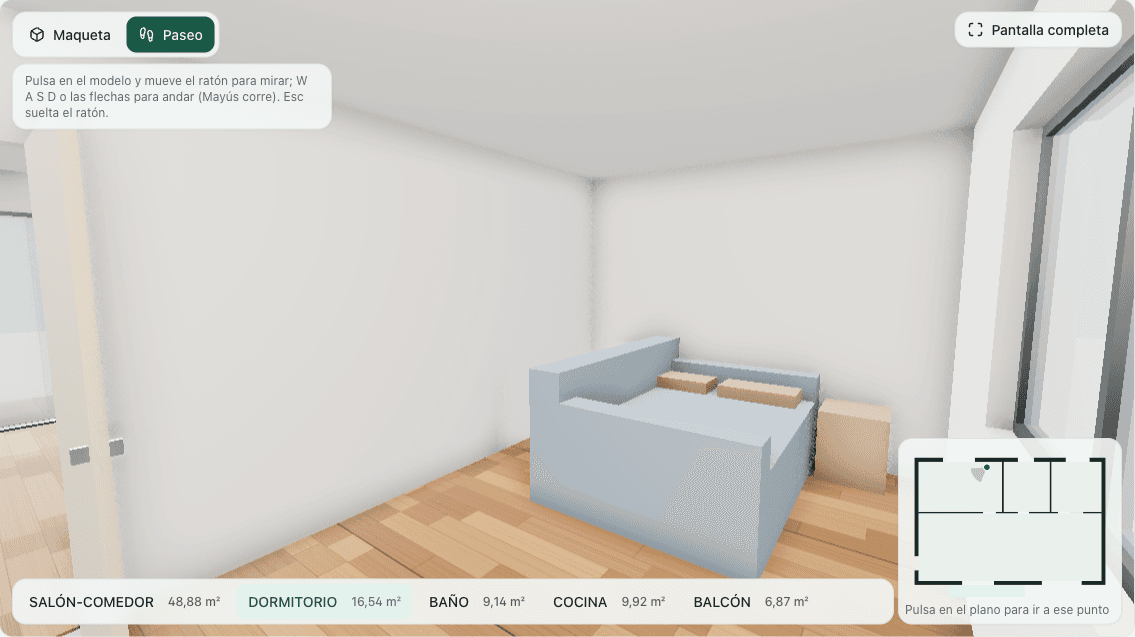
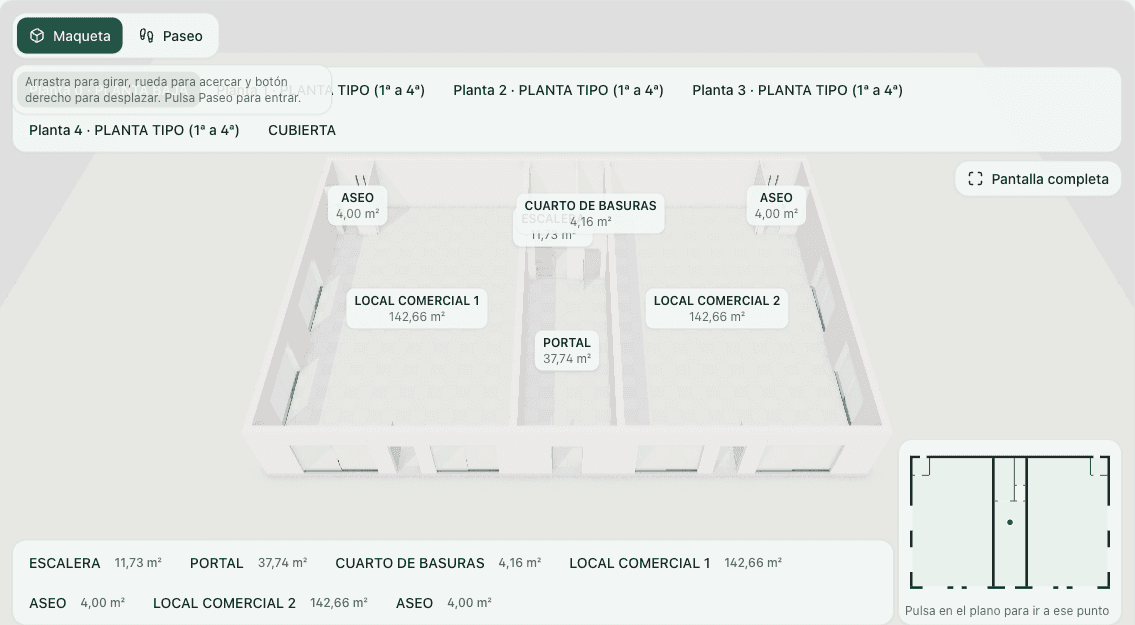
Screens from ArquiFlow in Spanish, with the sample plans “Estudio”, “Vivienda 2 plantas” and “Bloque de viviendas”. In the viewer, the model is also surrounded by grass and trees.
What it is for.
Help the client understand the space
Many clients cannot read a floor plan. Walking through the model, they see how big each room is and how one leads to the next before anything is built.
Fewer changes on site
What the client wants to change comes up while walking the model, when it can still be changed on the plan.
Show the layout in a sales meeting
Open the model on a laptop or a phone and walk through the proposal with whoever is listening.
Compare two layouts
Create a model from each version of the plan and walk through both to decide which one works better.
Try it by joining our early access.
Ask for your place and try the 3D model with the plans of your next project, or book a demo and we’ll show it to you live.
What you need.
An AutoCAD plan of each floor. The ArquiFlow layer template gives the most faithful result.
- 1An AutoCAD planAs DWG or DXF, up to 8 files per model, 20 MB at most each. Remove anything that is not part of the floor plan (details, external references, title blocks) so the reading is faster and more reliable.
- 2Closed wallsArquiFlow raises the walls from closed polylines. Loose lines cannot be raised, and without closed walls there is no model.
- 3Each floor markedMark each floor with PLANTA=n. If each floor is in its own file, draw them with the same coordinates and upload them together in the same model.
- 4Stairs, if anyDraw the stair on the floor it climbs from. ArquiFlow opens the slab above, and in the walkthrough you can go up and down it.
The layer template
It comes with the layers, the formats and an example ready to copy. If your plan uses other layer names, ArquiFlow reads it too and suggests what each one is; with these names it gets it right first time.
Download the templateInside ArquiFlow, the “How to prepare the plan” guide explains every layer and every DATOS_3D tag with examples.
- MUROS
- External and load-bearing walls, as closed polylines.
- TABIQUES
- Internal partitions, also as closed polylines.
- HUECOS
- One closed rectangle for each window, door or passage, filling the wall's thickness.
- CARPINTERIA
- Door leaves (arc and line) and the window drawing.
- ESTANCIAS
- The closed outline of each room. The floor area comes from this outline.
- MOBILIARIO
- Furniture, each piece with its closed outline.
- SANITARIOS
- Toilets, washbasins, shower trays and baths, with their closed outline.
- ESCALERAS
- The closed outline of each flight and each landing, and one line per step.
- PETOS
- Roof and terrace parapets, as closed polylines.
- DATOS_3D
- The tags with heights and floor data listed below, and the ORIGEN block.
- TEXT
- Room names and any other label.
And you show it to whoever you want.
In your client's portal
Share it with your client and they will see it at their project's link, next to everything else you share with them, without creating an account.
With a public link
Turn it on and anyone with the link can walk through the 3D model without an account, seeing its name and your studio's contact details. Turn it off whenever you like.
On your studio's website
Copy the website code and paste the model into your page: your visitors walk through it without leaving it.
Frequently asked questions
Is it a photorealistic render?
No. It is a scale model of the layout and proportions: walls, openings, rooms, furniture and stairs, with simple floors such as parquet or tiles. It is for understanding the space, not for showing finishes.
Is it a BIM model? Does it export IFC?
No. ArquiFlow does not produce a BIM model or export IFC. The model is viewed in the browser: in ArquiFlow, in your client's portal or through the public link.
Does it work with any plan?
It depends on the quality of the plan. ArquiFlow needs the walls as closed polylines; if the plan uses other layer names, it suggests what each one is and you correct it in the review. With the layer template it gets it right first time.
How much of my plan does it use?
Each reading of the plan counts as one analysis of your plan. Generating the model uses no analyses. Each model allows up to 5 readings.
Does it produce measurements?
No. The model shows each room's area, worked out from its outline on the plan, to help you find your way. It does not replace the project's measurements.
Does my client need to install anything?
No. The model opens in the browser, on a phone too: one finger to orbit and two to zoom, and an on-screen joystick to walk.
Join early access and show your next project in 3D.
Ask for your place or book a demo and we’ll show it to you live.